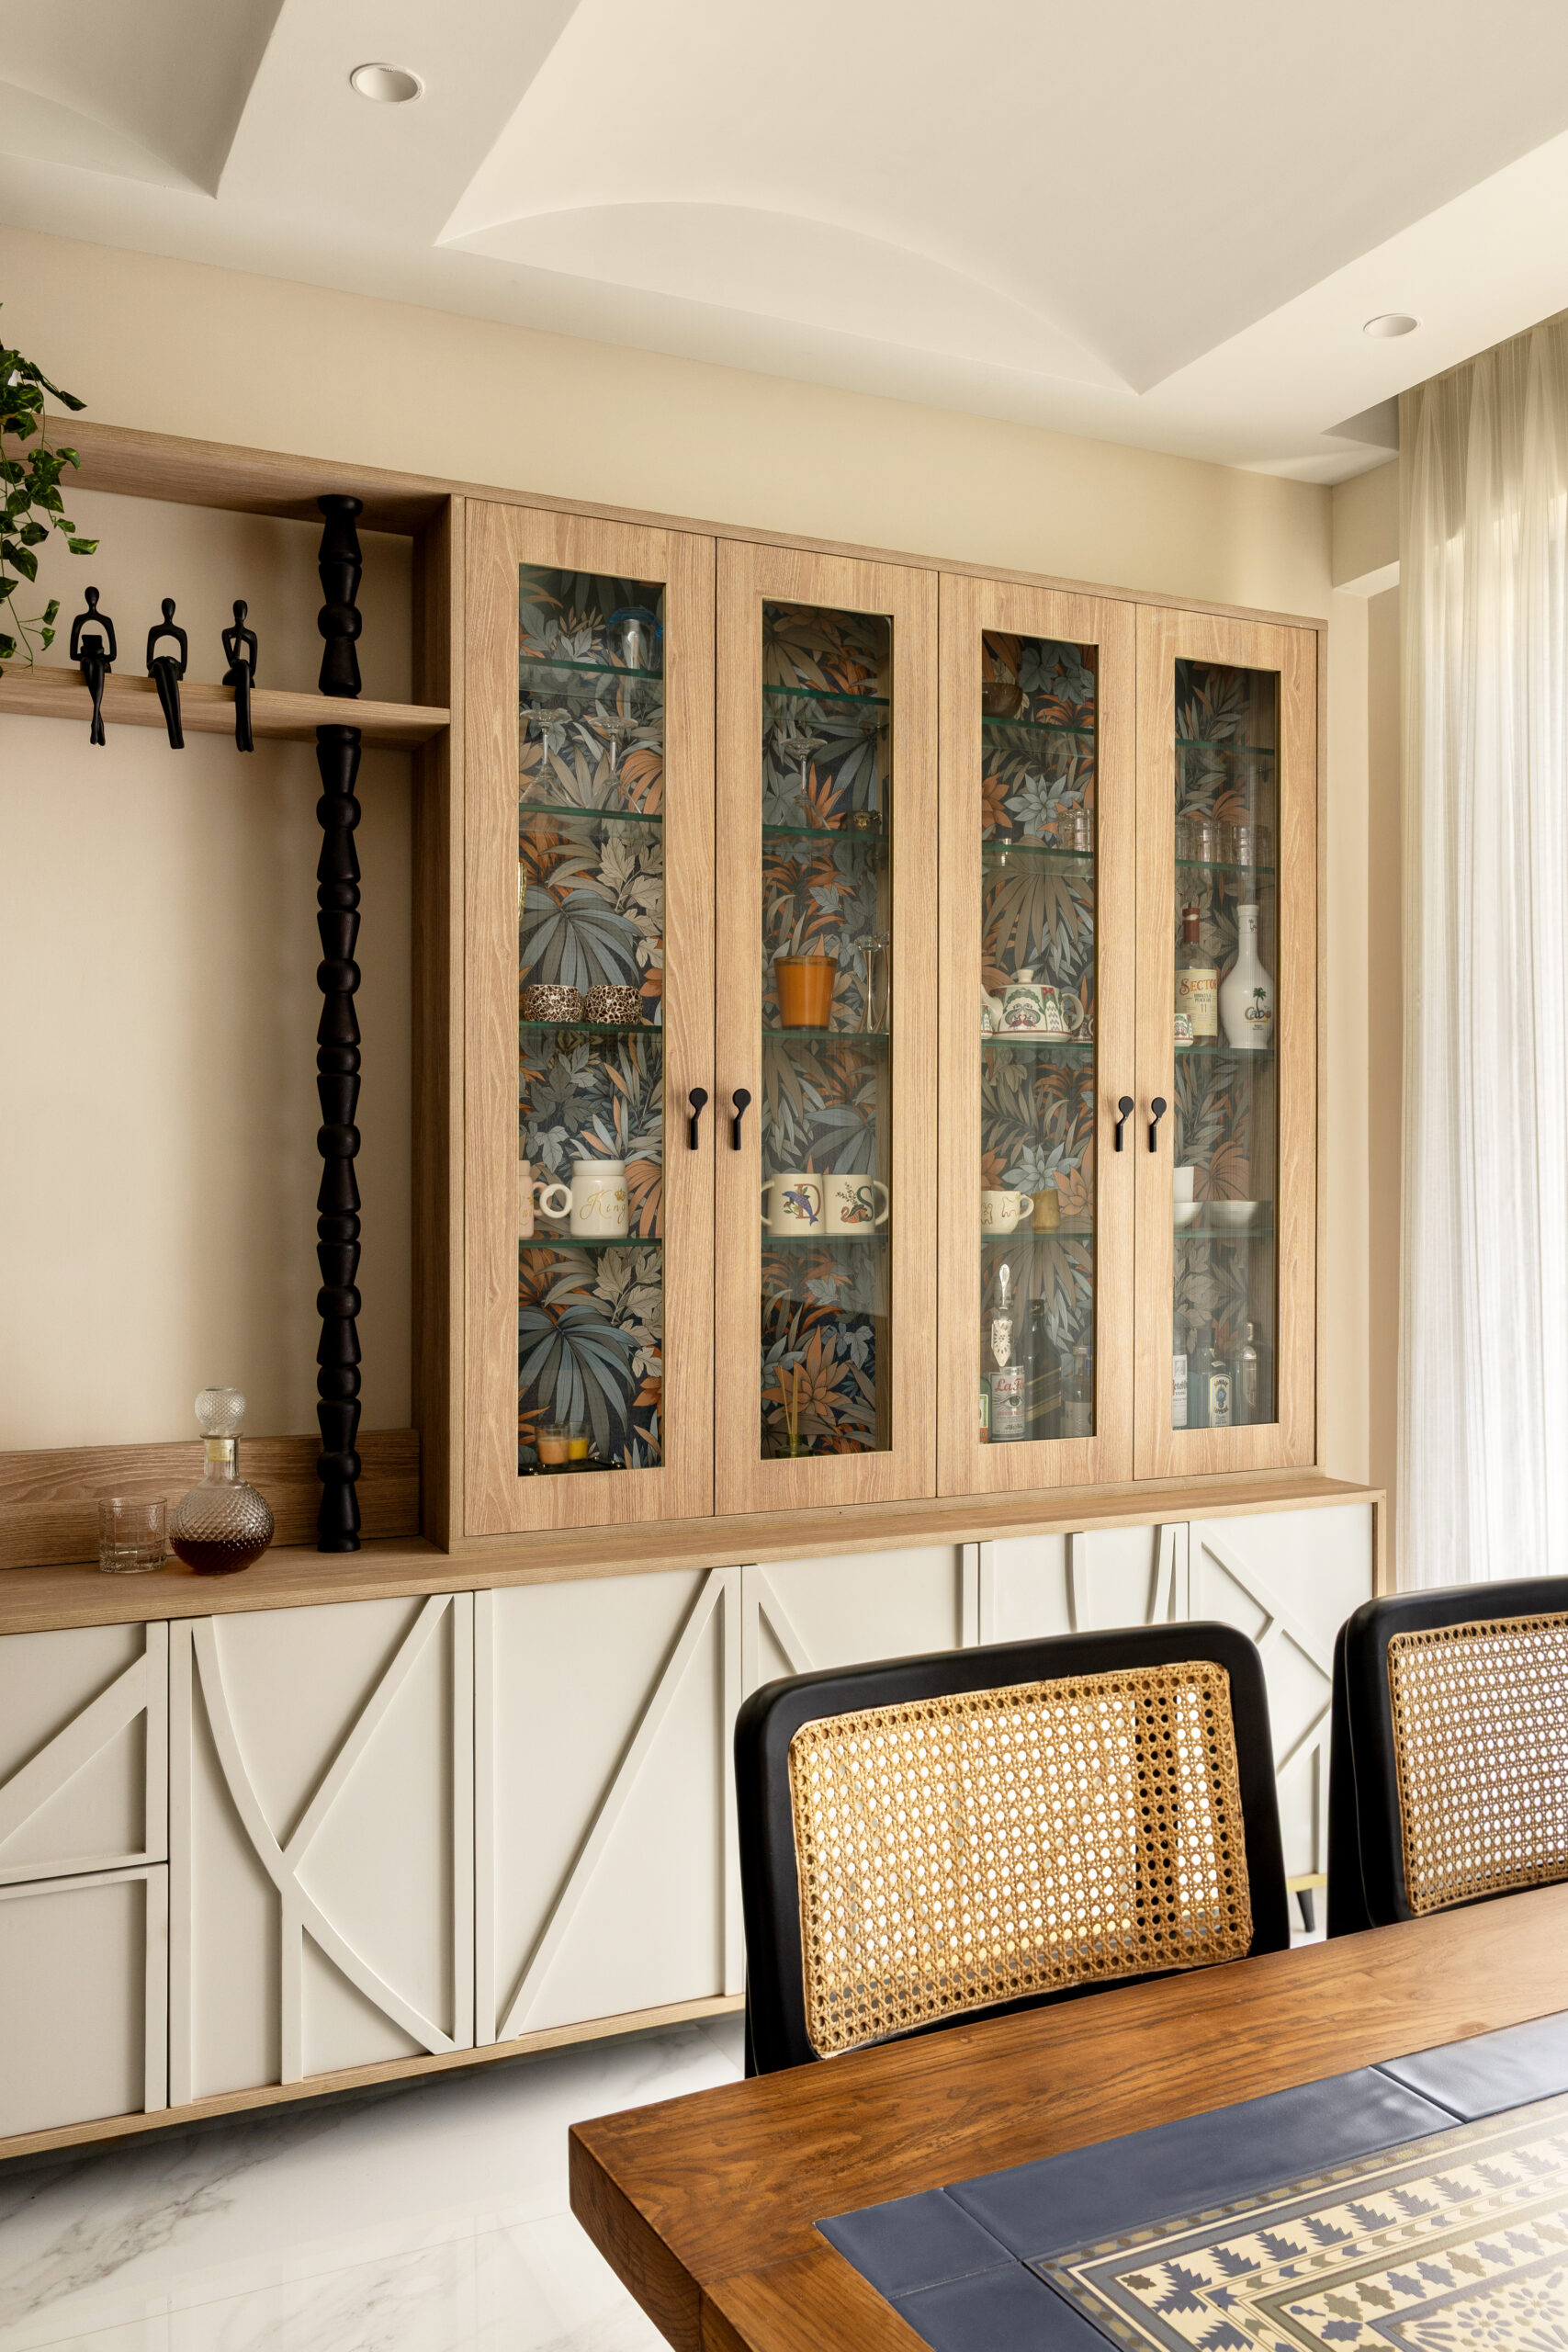
The Flerken Lair is a compact urban home designed as a reflection of its owners’ personalities, passions, and their two beloved cats. Rooted in adaptability and subtle storytelling, the design blends comfort with playful sci-fi and fantasy references woven seamlessly into everyday living.
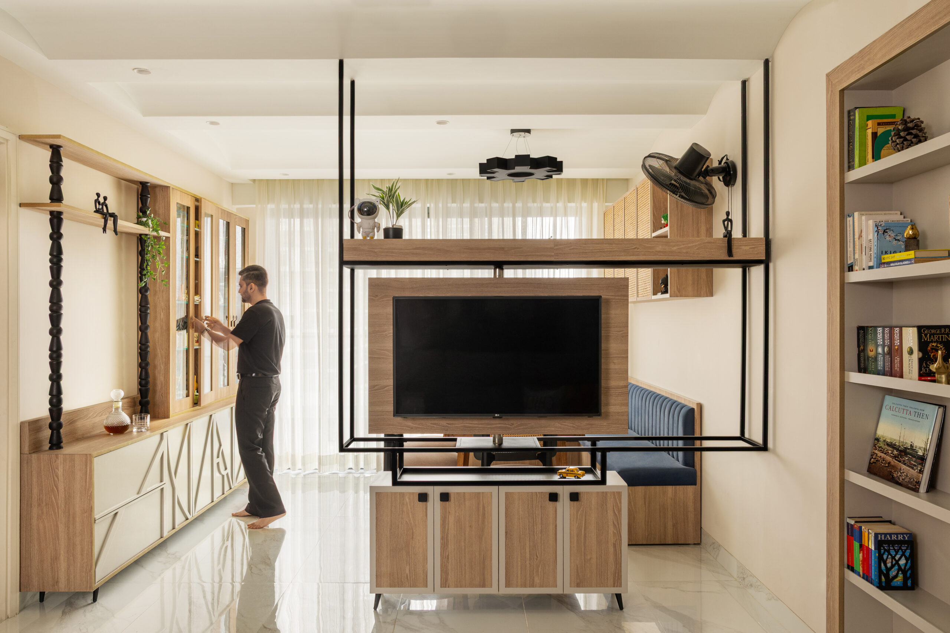
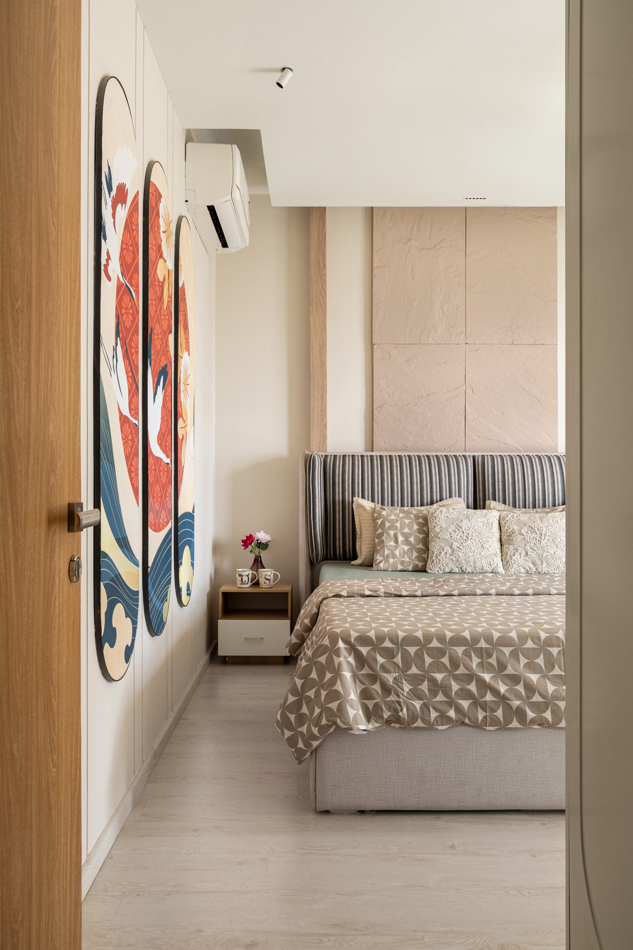
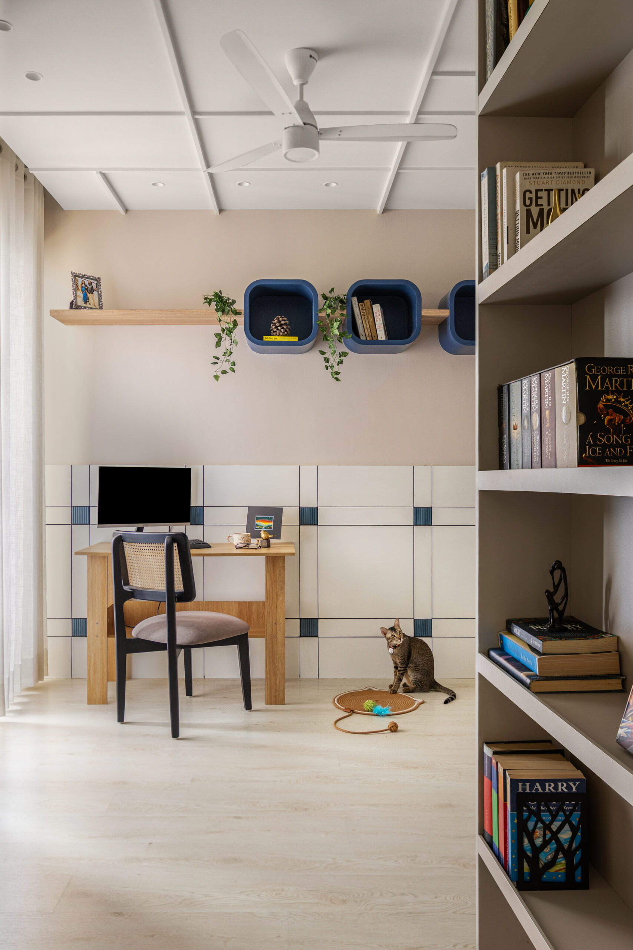
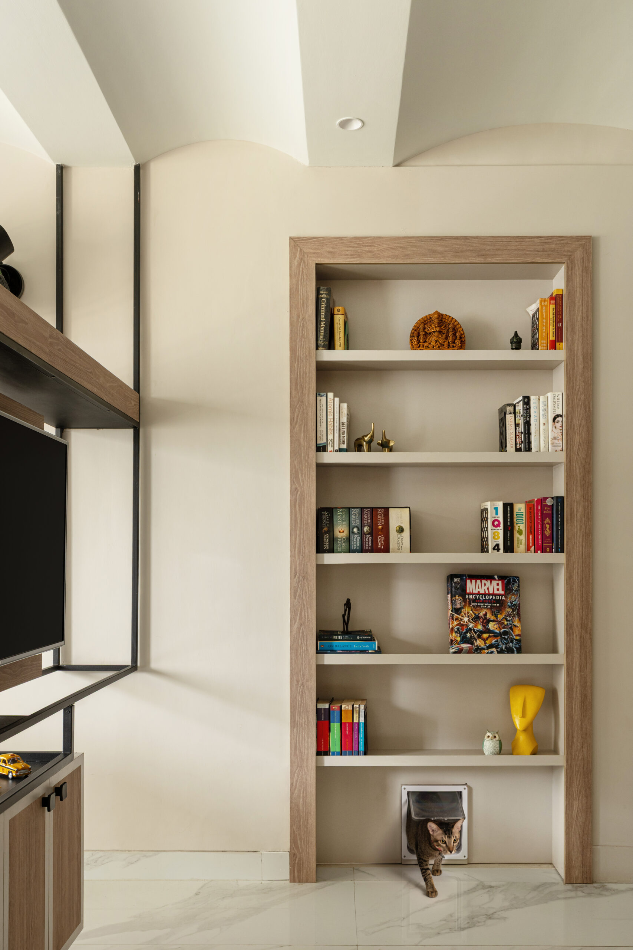
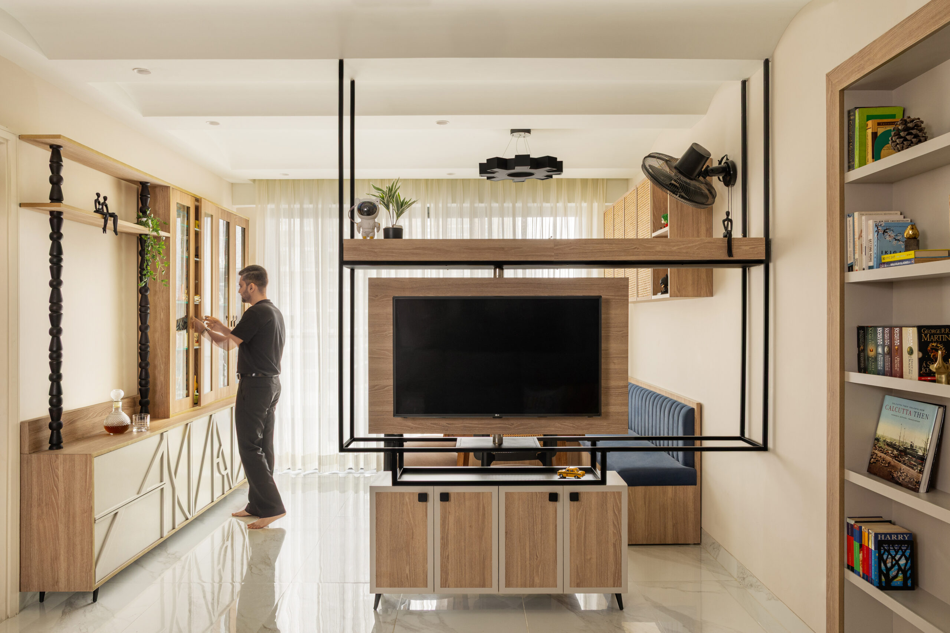
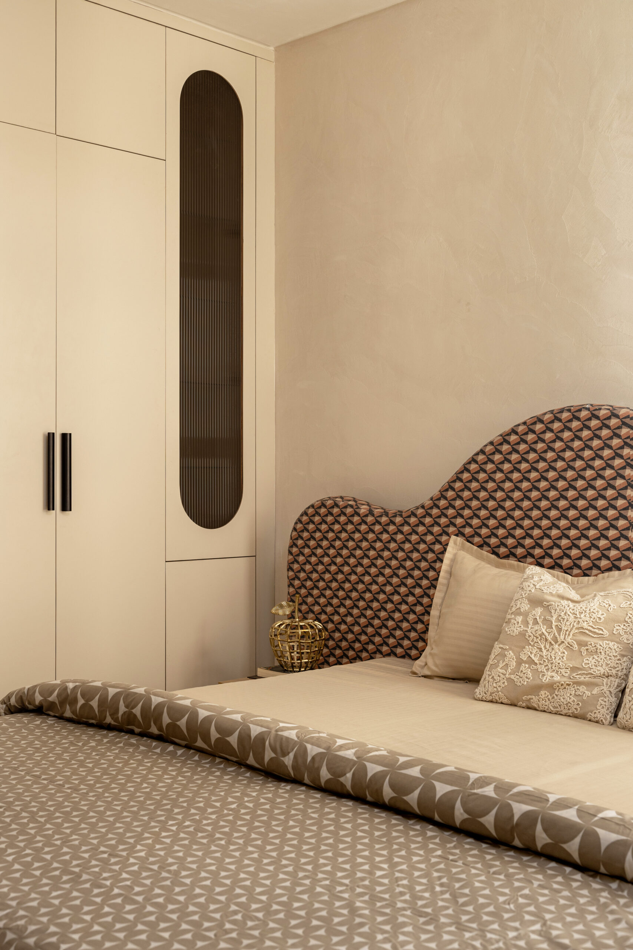
The heart of the home is a multifunctional living–dining space defined by a custom revolving TV unit that replaces a traditional partition, allowing the layout to shift effortlessly between lounging, dining, and entertaining. Tailor-made elements such as the bar, dining nook, and L-shaped seating maximize the footprint, while details inspired by WandaVision and Interstellar add personal character. A concealed bookshelf door reveals a sunlit study — a modern interpretation of a secret lair — balancing work, display, and space for feline companions. In contrast, the master bedroom embraces calm minimalism through earthy tones, natural textures, and soft daylight, creating a serene retreat.
Completing the narrative is a cat-inspired room with textured walls and playful curves, celebrating the home’s true co-owners, Momo and Tofu. The Flerken Lair is a home where spaces transform, stories unfold, and individuality is quietly celebrated.