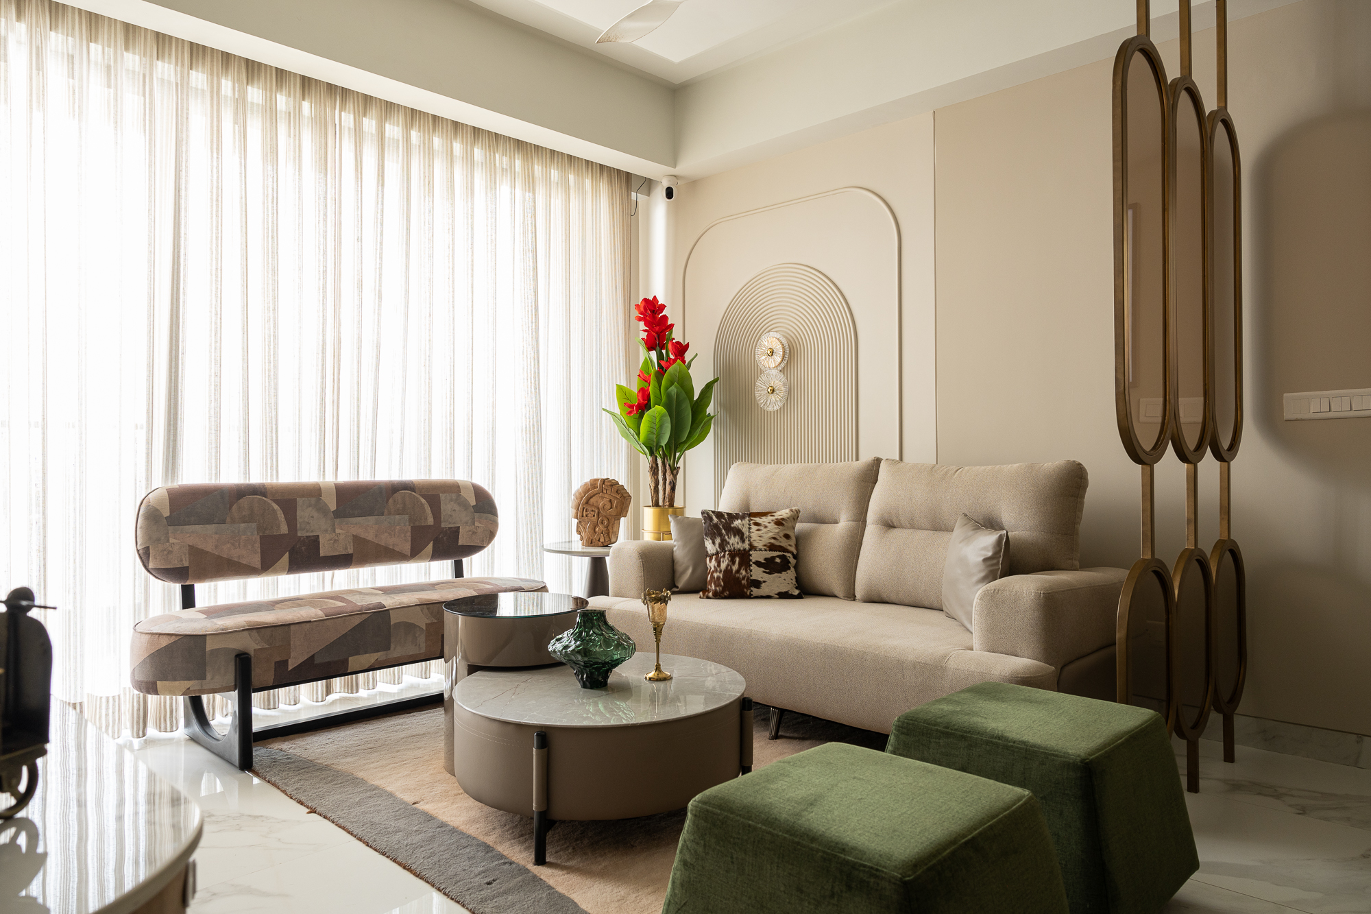
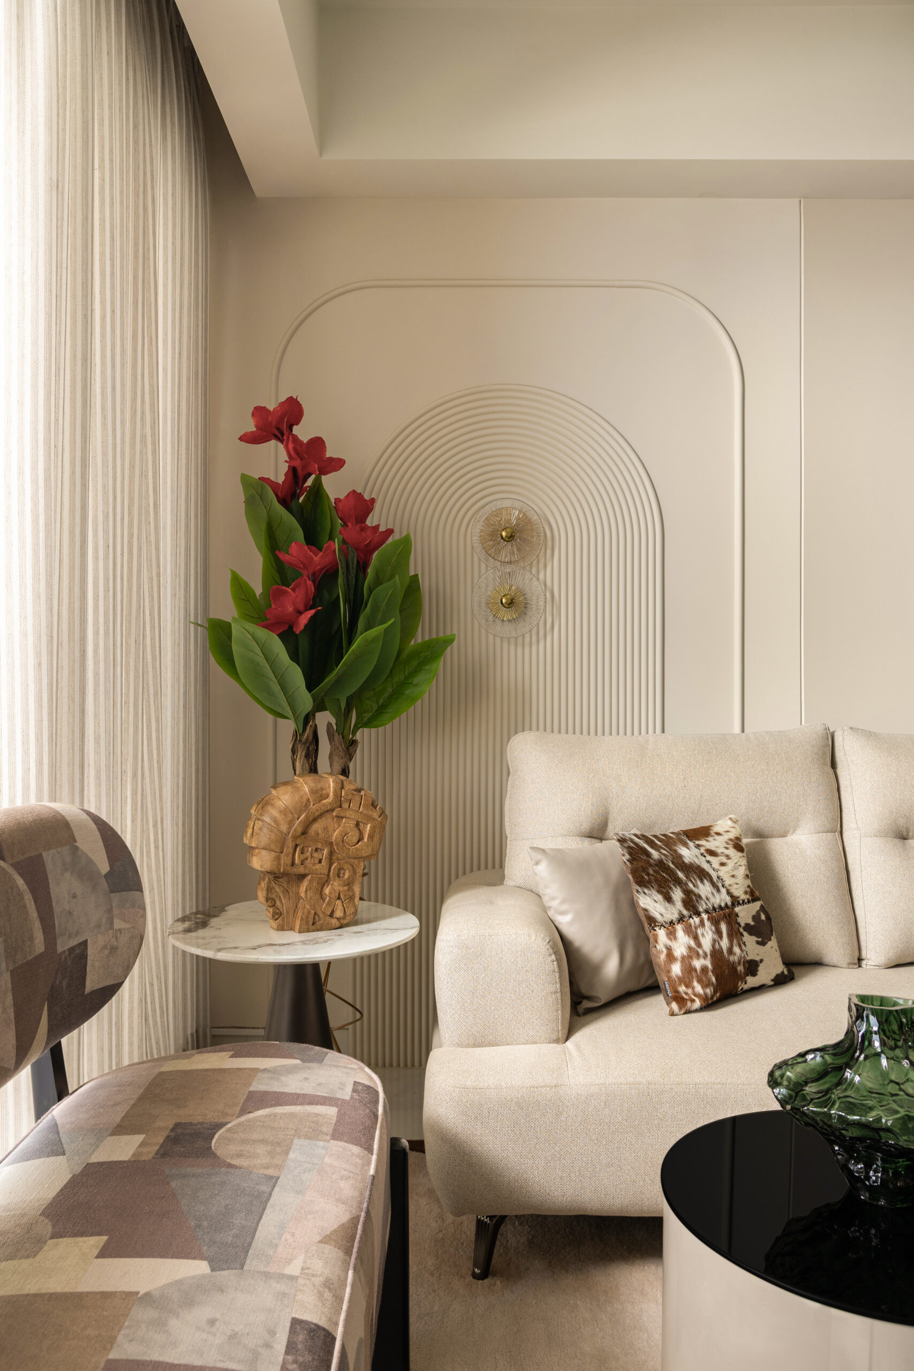
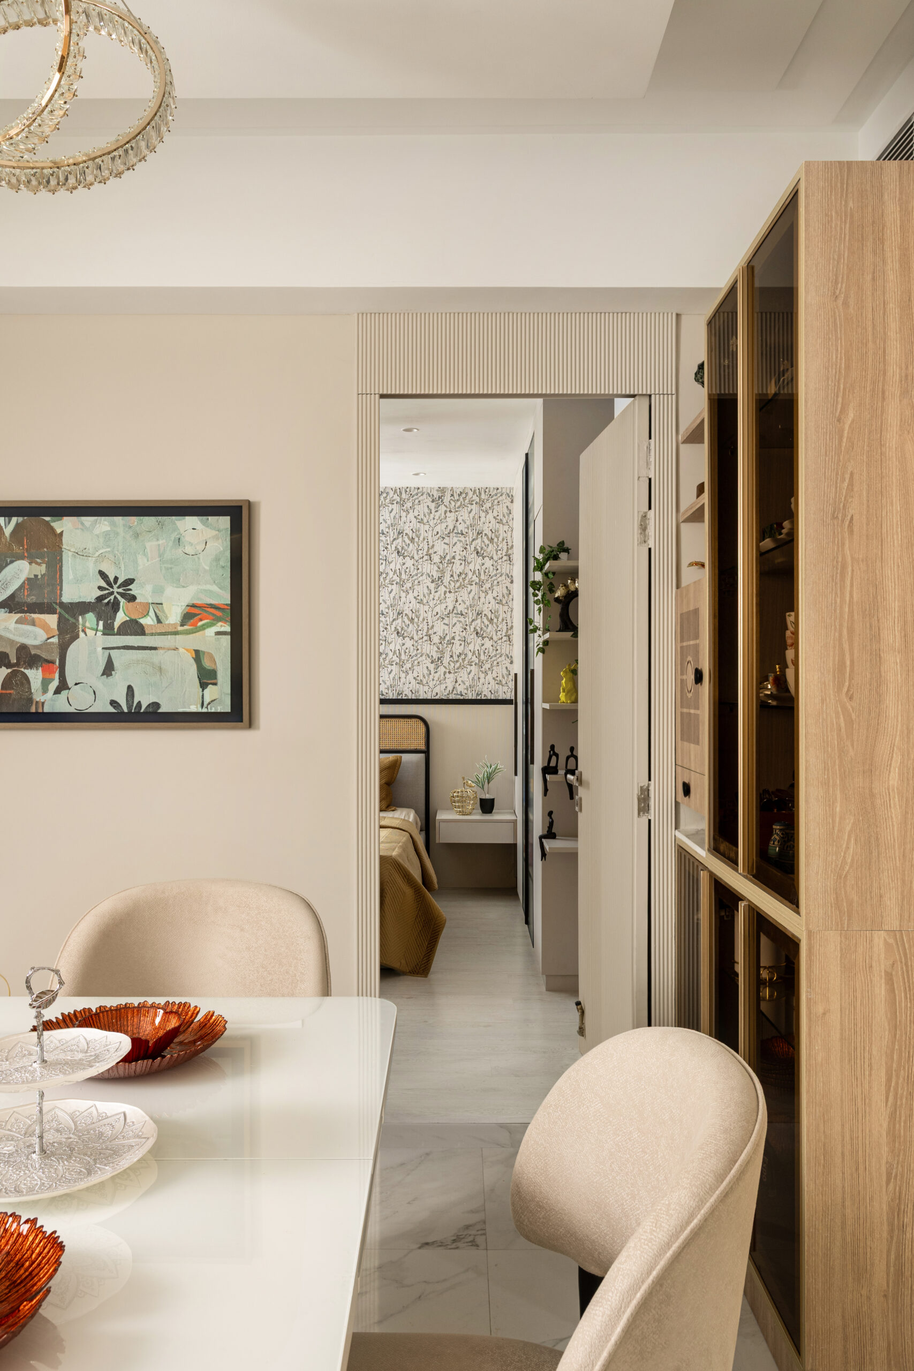
Svaas—meaning breath—is a celebration of light, airy, and uncluttered living. Designed for a young couple and their newborn, this home redefines compact urban living by creating a sense of openness through thoughtful planning and modern functionality.
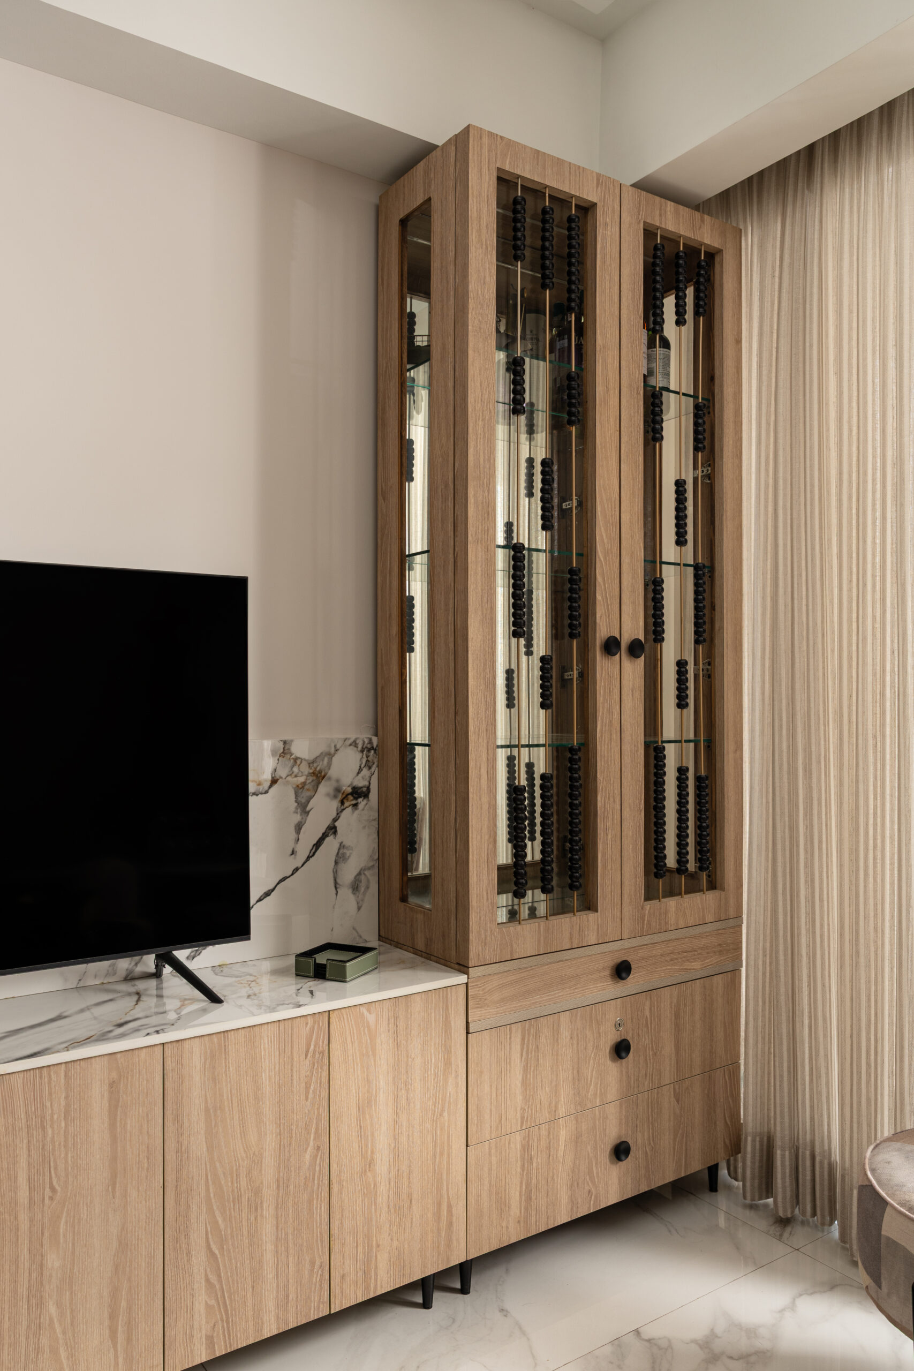
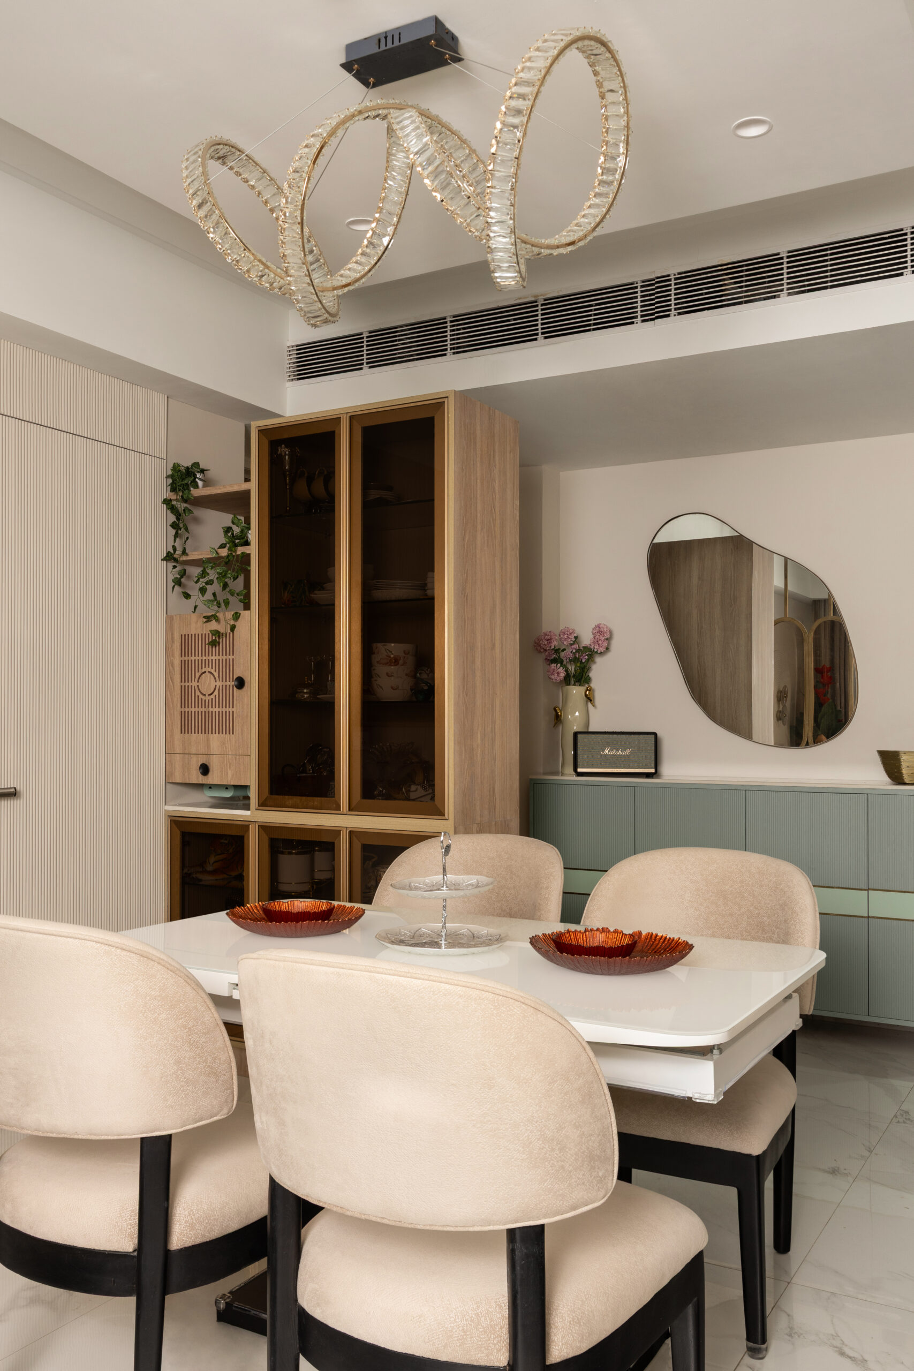
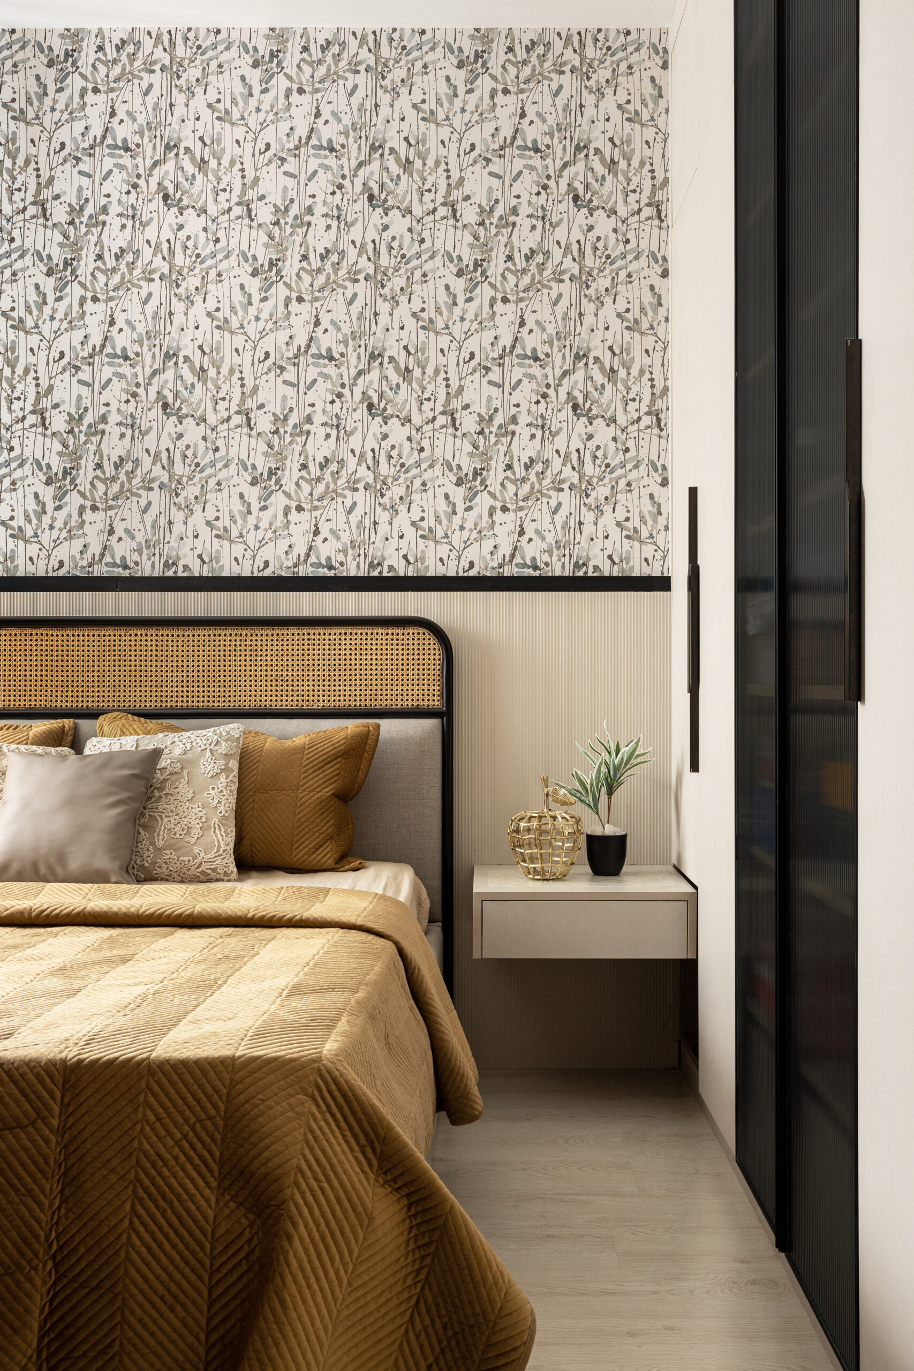
A soft, neutral palette forms the foundation of the interiors, while carefully curated accents—like the sage green fluted foyer sideboard, rich mustard hues, and botanical details in the bedroom—bring warmth and character to the space. The philosophy extends beyond colour into bespoke design elements, from the playful abacus-inspired bar cabinet to fluid, crystalline lighting fixtures that echo the gentle movement of air.
At Svaas, density is replaced with depth, crafting a home that feels calm, breathable, and deeply personal—a living space designed to grow with the family.