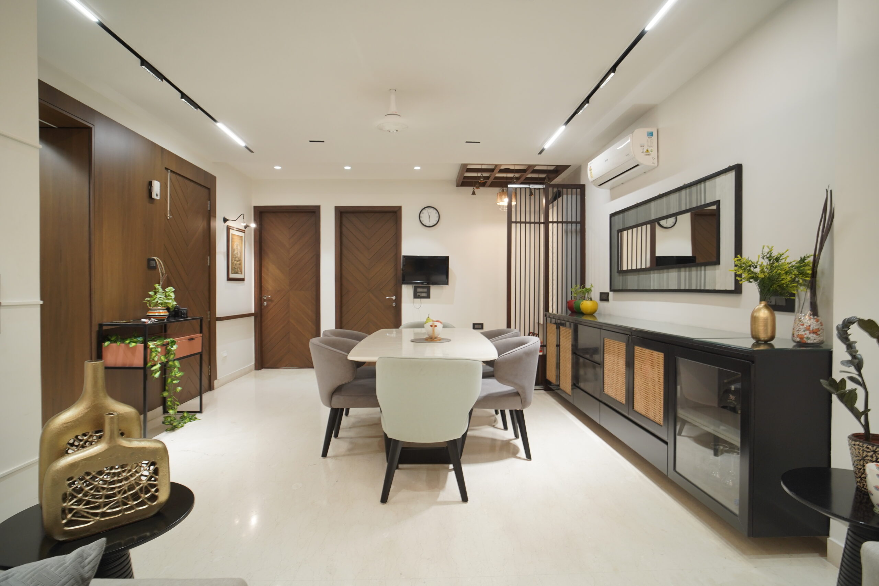
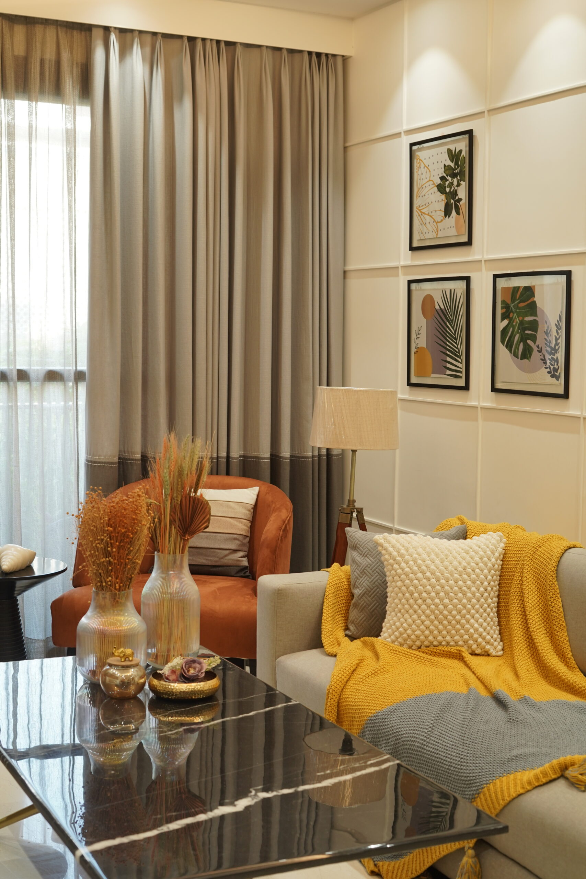
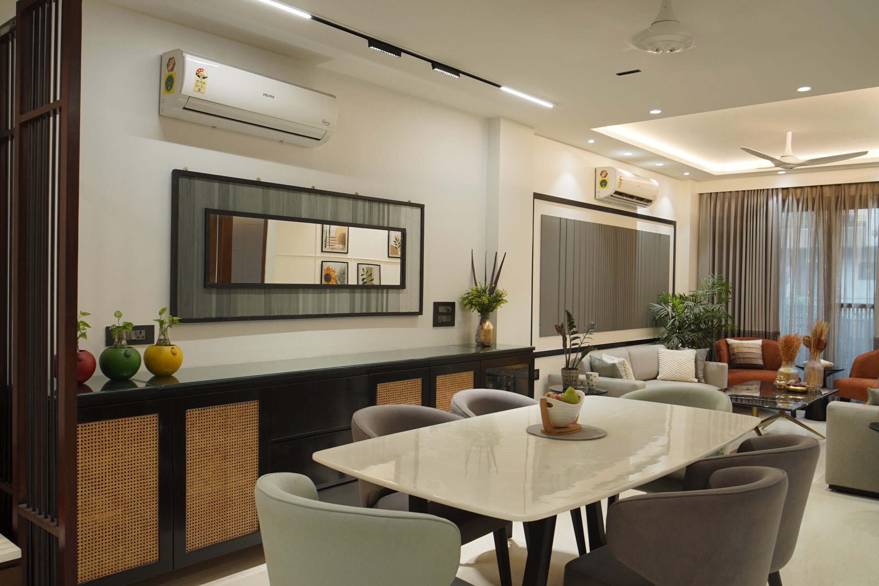
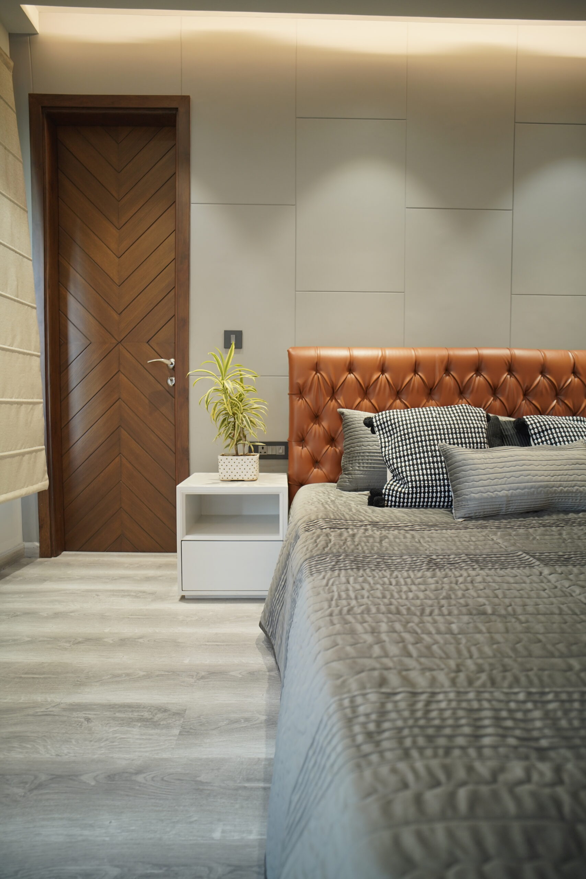
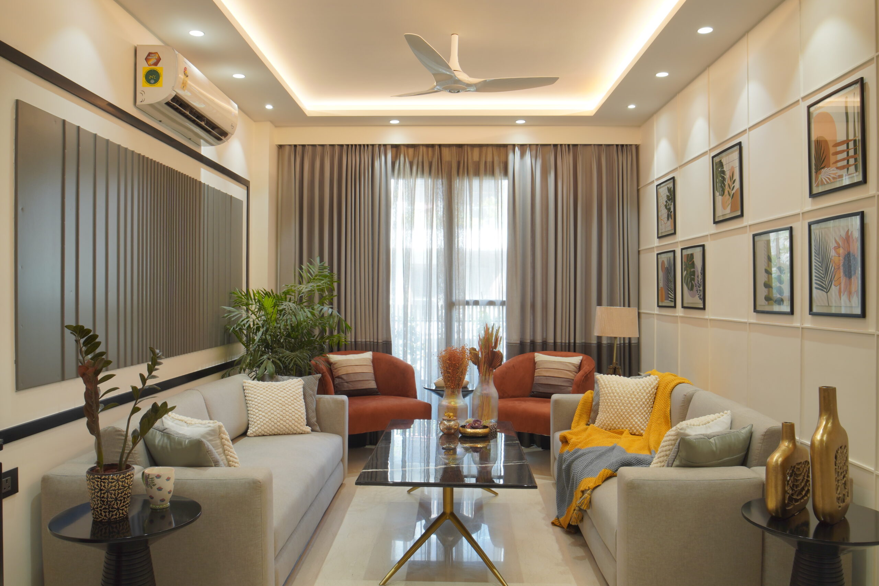
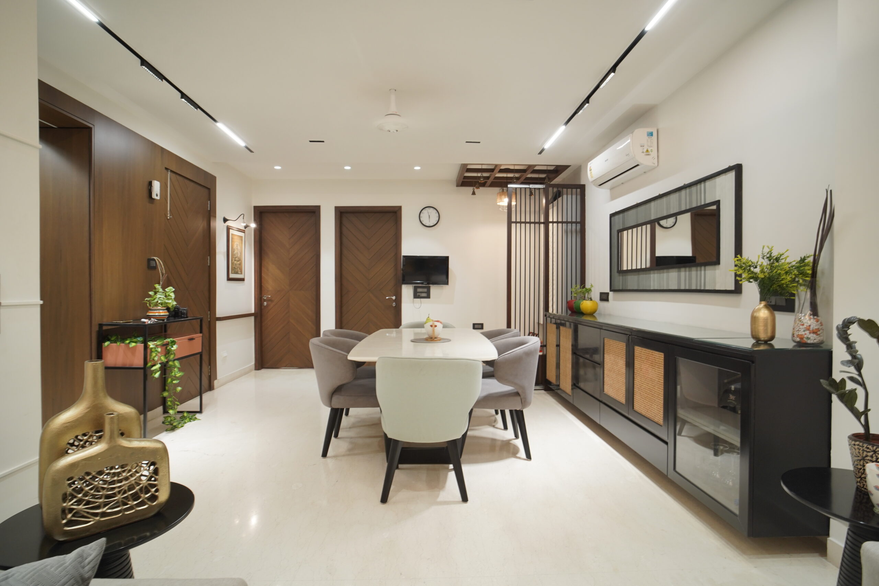
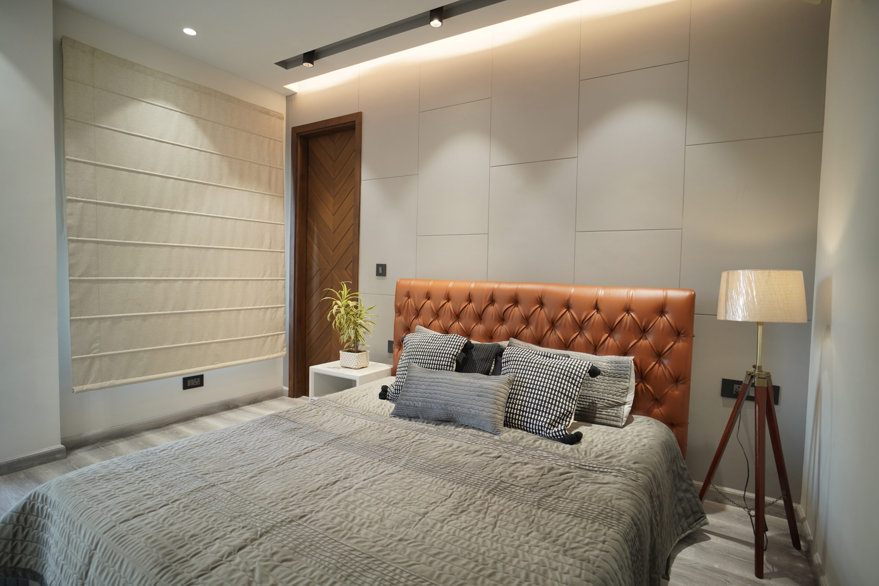
This project presented a delightful challenge: designing a modern and functional home for a vibrant family of four with two teenage boys. The focus was on creating a space that was both stylish and easy to maintain. We opted for a clean aesthetic with a neutral color palette, punctuated by pops of pastel hues in the living room.
In a small space and Delhi lifestyle, the mother of the two boys, wanted ample storage space in all the rooms and the kitchen, whereas the boys were very clear with what they wanted, and asked for a room that was minimalistic and had enough negative space for them to add their personal touch to their respective rooms with the growing age.
The result is a modern and welcoming home that reflects the family’s dynamic lifestyle while providing a comfortable and functional area that shall serve them for years.